
NFPA 92 governs smoke control systems in buildings with stairwell pressurization, atrium smoke exhaust, and zoned smoke control, and it requires acceptance testing at installation plus periodic retesting, usually annually, to confirm the system still performs to design. A stairwell pressurization system has to hold a minimum pressure difference across every closed stair door while keeping the force needed to open that door within a set limit, and an atrium or zoned system has to move the right volume of exhaust and makeup air on the correct sequence. These are two separate pass/fail checks, not one, and a system can look fine on paper while failing either test in the field.
What Is a Smoke Control System Under NFPA 92?
NFPA 92, the Standard for Smoke Control Systems, covers the engineering design and testing of mechanical systems that keep smoke from spreading through a building during a fire. It applies to three main system types.
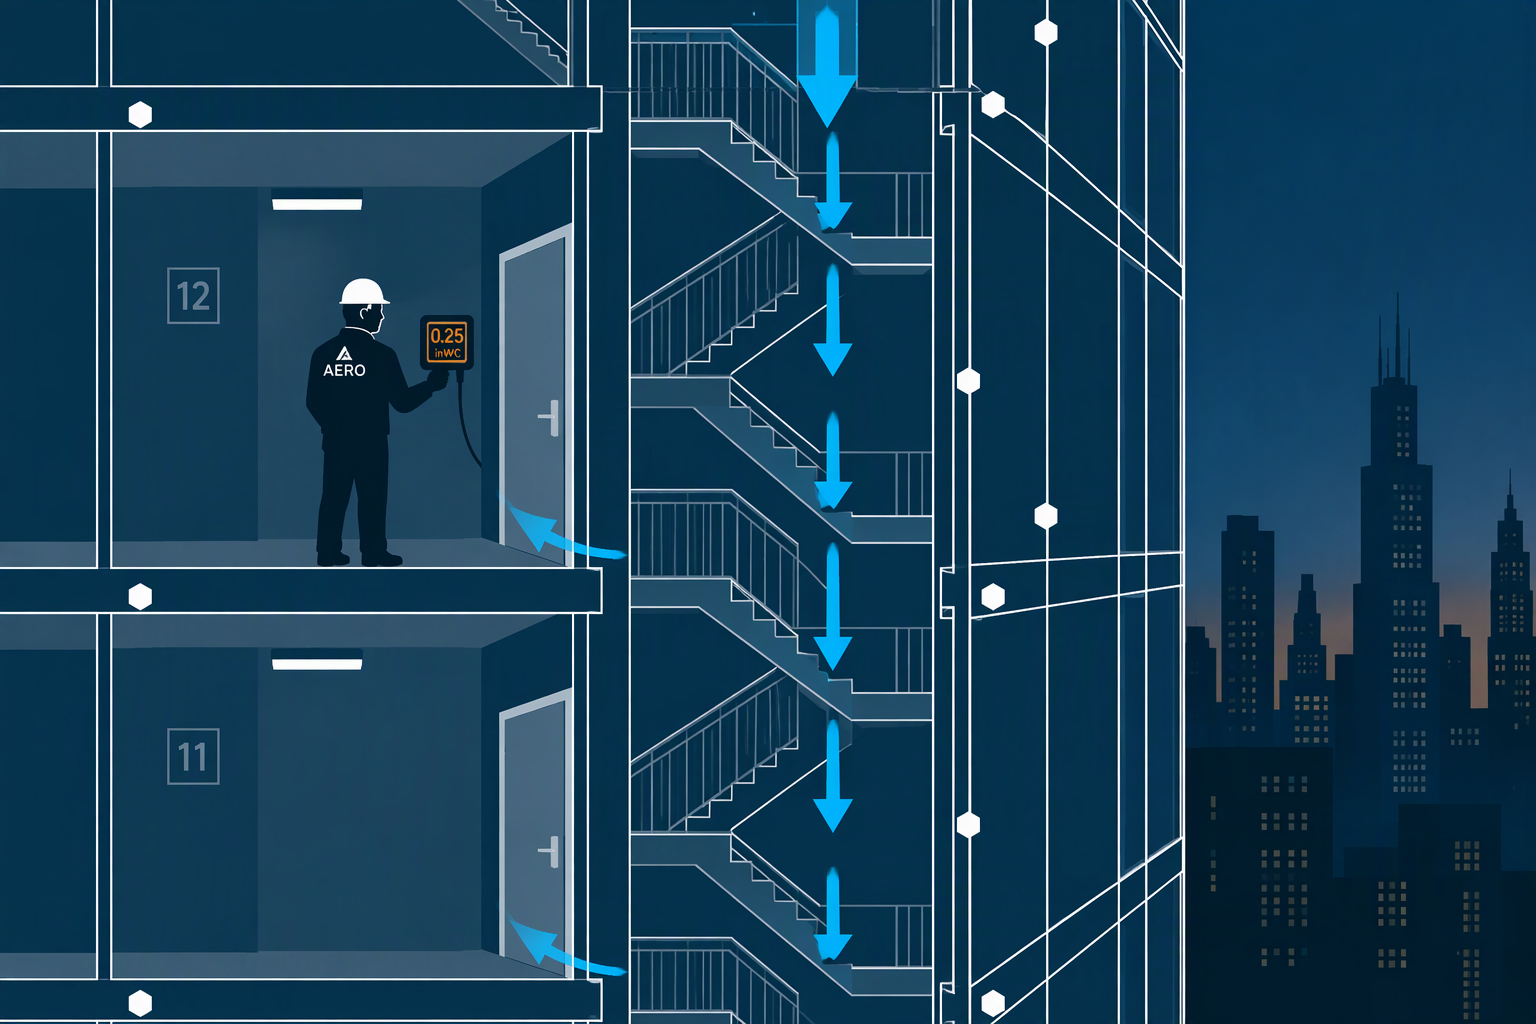
Stairwell pressurization systems push conditioned air into an exit stairwell so that smoke from a fire floor cannot migrate into the one path people are using to leave the building. Zoned (or non-dedicated) smoke control systems use a building's existing HVAC equipment, reconfigured on fire alarm, to exhaust smoke from the fire zone and pressurize adjacent zones. Atrium and large-volume space smoke control systems exhaust smoke from a connected atrium or mall concourse while introducing low-level makeup air, keeping the smoke layer above occupants on the floors below.
The International Building Code requires a smoke control system under Section 909 for buildings and occupancies where egress through smoke is a credible risk, among them high-rise stairwells, atriums connecting more than two stories, and certain covered mall and Group I-2 configurations. NFPA 92 is the design and testing standard the code points to once a smoke control system is required.
How Is a Stairwell Pressurization System Tested?
Acceptance testing on a stairwell pressurization system checks two things independently, and both have to pass.
The first is differential pressure. With the building in its normal operating mode and the stair doors closed, a technician measures the pressure difference between the stairwell and the adjacent floor at every level, not only the top and bottom, using a calibrated digital manometer. NFPA 92 sets the design minimum at 0.05 in. w.g. (about 12.5 Pa) for sprinklered buildings, with a higher minimum for nonsprinklered buildings tied to ceiling height. There is no fixed numerical maximum in the standard, but the designer sets an upper limit for the specific building after accounting for wind, stack effect, and buoyancy.
The second is door-opening force, and this is where the pressure reading alone can mislead. A stairwell that is pressurized too aggressively can pass the differential pressure check and still fail because the doors become too hard to open. NFPA 92 ties its door-force limit to NFPA 101: no more than 30 lbf to start a door moving and no more than 15 lbf to swing it fully open, measured with a calibrated force gauge at the door's leading edge. A stairwell has to pass both the pressure reading and the force reading at every floor to be accepted.
How Is Atrium and Zoned Smoke Control Testing Different?
Atrium and zoned smoke control testing verifies sequence of operation rather than a single pressure number. The test confirms that the correct exhaust fans and dampers activate for the specific zone or floor the fire alarm indicates, that adjacent zones pressurize as designed, and that low-level makeup air enters at close to the design rate, generally 85 to 95 percent of the exhaust rate so the room stays slightly negative without disturbing the smoke layer. Supply velocity at makeup air openings has to stay low enough that it does not punch through the smoke layer and defeat the system's purpose.
Where a smoke control system is tied into the building's fire alarm system, the integrated test has to follow NFPA 4, the integrated fire protection and life safety system testing standard referenced in IBC Section 901.6.2.2. That integrated test is required before a certificate of occupancy is issued and has to be repeated at intervals no longer than 10 years, independent of whatever interval applies to the mechanical smoke control testing itself.
Who Is Qualified to Perform Smoke Control Testing?
Most jurisdictions treat smoke control acceptance testing as special inspection work under the building code, which means it has to be performed or directly supervised by someone with documented qualifications in smoke control system design and testing, frequently a licensed fire protection engineer. Consulting-Specifying Engineer notes that the acceptance testing requirements live in NFPA 92 Chapter 8, and periodic retesting can rely on documented electrical supervision of control equipment between full functional tests rather than a weekly manual test, depending on how the system is configured.
In practice, the work usually falls to one of three parties: the mechanical contractor who installed the system, a specialized fire and life safety testing firm, or a TAB and commissioning provider with smoke control test experience, often working alongside a licensed engineer who certifies the results to the AHJ. A full functional test is generally expected annually, with many high-rise jurisdictions requiring semi-annual stairwell pressurization testing on top of that baseline.
Table 1: Smoke Control System Testing at a Glance
| System Type | What's Measured | Acceptance Criteria | Typical Test Frequency |
|---|---|---|---|
| Stairwell pressurization | Differential pressure at every floor; door-opening force | Minimum 0.05 in. w.g. (sprinklered); door force ≤30 lbf to start, ≤15 lbf to fully open | Annual, semi-annual in many high-rise jurisdictions |
| Zoned (non-dedicated) smoke control | Fan and damper response to fire alarm input by zone; pressure relationships between zones | Matches sequence of operation in the approved smoke control matrix | Annual full functional test |
| Atrium / large-volume space exhaust | Exhaust airflow rate; makeup air rate and velocity; smoke layer interface height | Makeup air approximately 85-95% of exhaust rate; sequence matches design | Annual full functional test |
| Fire alarm integration | Smoke control response to fire alarm signal, building-wide | Full integrated test per NFPA 4 | Before occupancy, then at intervals not exceeding 10 years |
Frequently Asked Questions
Is smoke control system testing the same as fire and smoke damper testing?
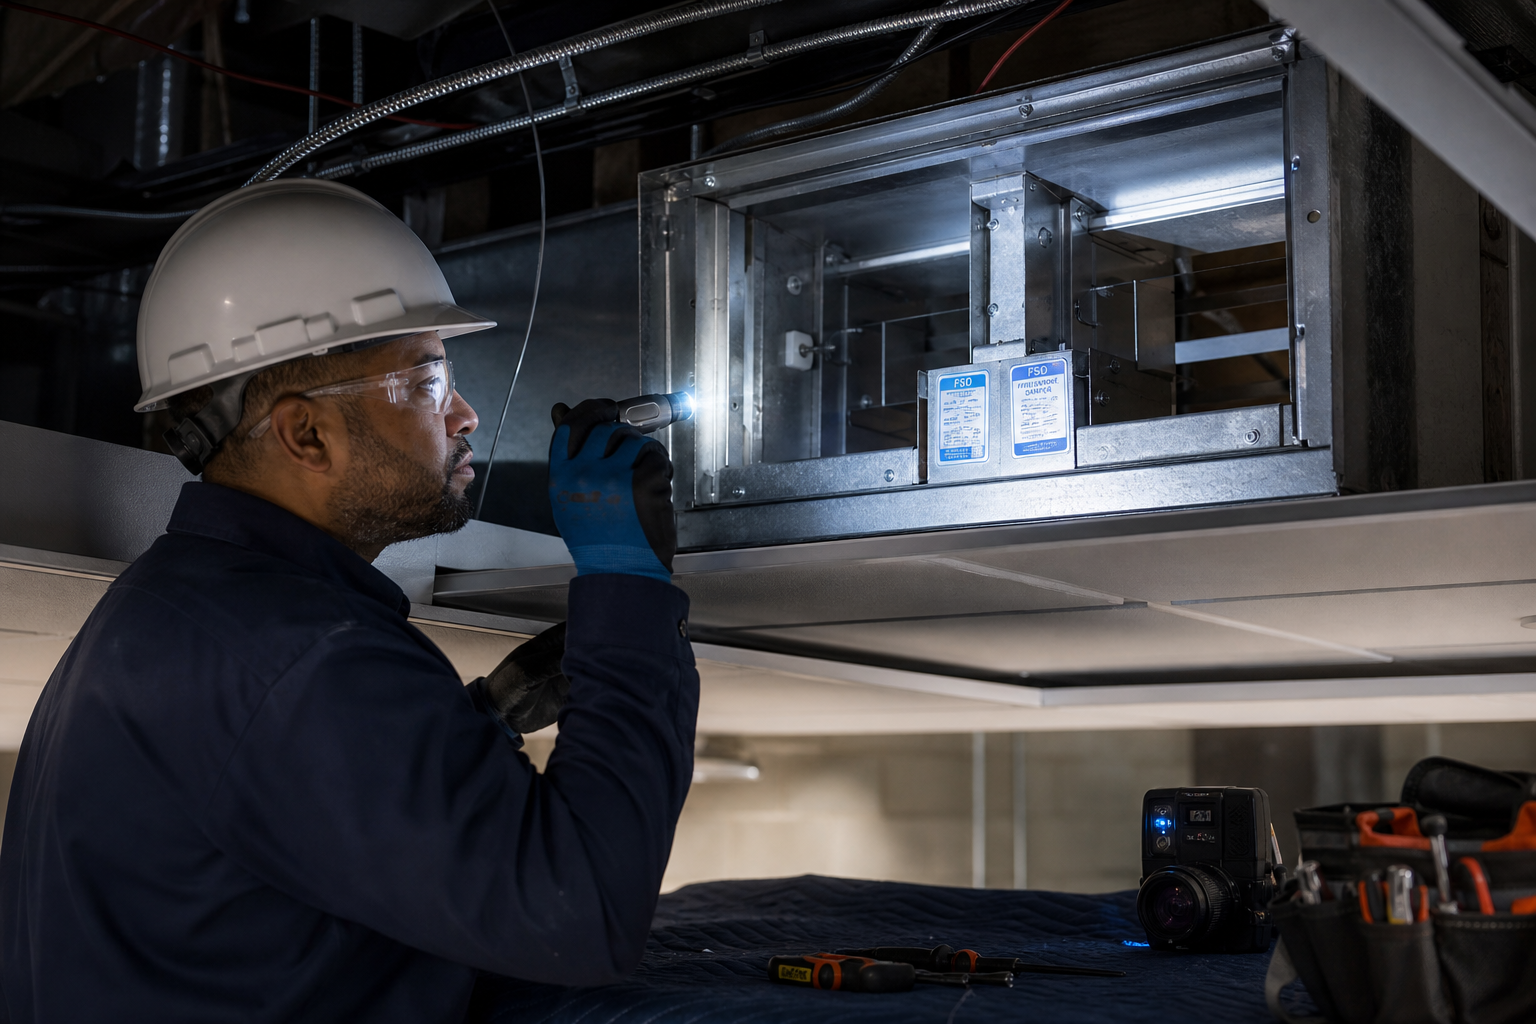
No. Fire and smoke damper testing under NFPA 80 and NFPA 105 checks that individual dampers close on command to maintain a fire- or smoke-rated barrier. Smoke control testing under NFPA 92 checks an active mechanical system, fans, dampers, and sequencing working together, that moves air to keep a path of egress clear during a fire. A building can have both, and they are tested and documented separately.
How often does NFPA 92 require smoke control systems to be tested?
NFPA 92 calls for a full functional acceptance test at installation and periodic retesting after that, generally annually. Local amendments frequently tighten this, and semi-annual testing for stairwell pressurization is common in high-rise jurisdictions, so the AHJ's adopted edition and local amendments govern the actual interval for a given building.
What pressure difference does a stairwell pressurization system need to maintain?
The design minimum under NFPA 92 is 0.05 in. w.g. (about 12.5 Pa) across each closed stair door in a sprinklered building, measured at every floor rather than only the top and bottom. Nonsprinklered buildings have a higher minimum tied to ceiling height, and the design maximum is building-specific rather than a fixed code number.
What happens if a stairwell passes the pressure test but fails the door-force test?
The system fails acceptance. Pressure and door-opening force are two independent pass/fail checks under NFPA 92's reference to NFPA 101's 30 lbf and 15 lbf limits, and over-pressurizing a stairwell to clear the pressure minimum can push door force past what someone can manage in an emergency. Both have to pass at every floor.
Who can perform smoke control acceptance testing?
Most AHJs require the test to be performed or supervised by a qualified individual acting as a special inspector for smoke control systems, often a licensed fire protection engineer, working with the mechanical contractor or a testing firm experienced in smoke control systems. The specific qualification requirement is set by the local building code and the AHJ, not by NFPA 92 itself.
Does a new building need smoke control testing before occupancy?
Yes. Acceptance testing, including the integrated fire alarm test required by NFPA 4 where applicable, has to be completed and accepted by the AHJ before a certificate of occupancy is issued. Periodic retesting then continues on the schedule the AHJ adopts for the life of the building.
Where to Start
A stairwell pressurization or atrium smoke control system that has never been retested since its original acceptance test is a common finding, and it is not something to discover during a fire marshal's walkthrough. Aero Performance Group's compliance services team performs life safety system testing, including smoke control acceptance and periodic retesting, documented to the standard your AHJ expects to see.